
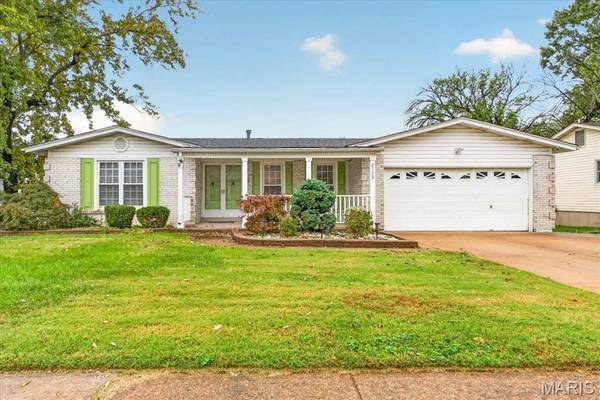
2130 Bienville DR, Florissant, MO 63031
See all 71 photos
2130 Bienville DR, Florissant, MO 63031
REQUEST A TOUR If you would like to see this home without being there in person, select the "Virtual Tour" option and your agent will contact you to discuss available opportunities.
In-PersonVirtual Tour
$ 325,000
Est. payment /mo
Save
Coming Soon

2130 Bienville DR Florissant, MO 63031

3 Beds

4 Baths

1,630 SqFt


Open House

Sun Oct 25, 1:00pm - 3:00pm

UPDATED:

Key Details

Property Type Single Family Home

Sub Type Single Family Residence

Listing Status Coming Soon

Purchase Type For Sale

Square Footage 1,630 sqft

Price per Sqft $199

Subdivision Le Bienville 2

MLS Listing ID 26066241

Style Ranch,Traditional

Bedrooms 3

Full Baths 3

Half Baths 1

Year Built 1966

Annual Tax Amount $3,282

Lot Size 10,162 Sqft

Acres 0.2333

Property Sub-Type Single Family Residence

Property Description

Welcome to this beautifully maintained and updated ranch-style home offering 3 bedrooms, 3 full bathrooms, an attached 2-car garage, and a perfect blend of comfort, style, and convenience! Step inside to discover a spacious, sparkling-clean interior featuring beautiful wood floors, fresh paint throughout the main level, and numerous thoughtful updates. The updated kitchen features ceramic tile flooring, granite countertop, stainless steel appliances, and opens to a charming breakfast room with a bay window overlooking the expansive backyard. The spacious primary suite offers a private retreat, while all three bathrooms have been tastefully updated. The impressive finished lower level provides over 750 square feet of additional living space, featuring beautiful tile flooring, a generous recreation area, an additional guest room, and a full bathroom, perfect for entertaining, overnight guests, or a home office. Enjoy outdoor living on the beautifully paved brick patio overlooking a large, level, fully fenced backyard, ideal for gatherings, gardening, or simply relaxing. A welcoming covered front porch adds even more charm! Additional improvements include a newer roof and furnace (approximately 4–5 years old), an extended driveway, and numerous updates completed approximately 7–8 years ago. Conveniently located within walking distance of three lovely Hazelwood parks, with easy access to major highways, shopping, dining, and everyday amenities. Move-in ready, beautifully maintained, and offering exceptional living space both inside and out. This is a home you won't want to miss!

Location

State MO

County St. Louis

Area 48 - Hazelwood West

Rooms

Basement Bathroom, Concrete, Partially Finished, Full, Storage Space

Main Level Bedrooms 3

Interior

Heating Forced Air

Cooling Ceiling Fan(s), Central Air, Electric

Flooring Ceramic Tile, Hardwood, Tile

Fireplaces Number 1

Fireplaces Type Family Room, Recreation Room, Wood Burning

Fireplace Y

Appliance Gas Water Heater

Laundry In Basement

Exterior

Parking Features true

Garage Spaces 2.0

Utilities Available Electricity Connected, Natural Gas Connected, Sewer Connected, Water Connected

View Y/N No

Roof Type Architectural Shingle

Private Pool false

Building

Lot Description Back Yard, Garden

Story 1

Sewer Public Sewer

Water Public

Level or Stories One

Structure Type Brick Veneer,Vinyl Siding

Schools

Elementary Schools Russell Elem.

Middle Schools West Middle

High Schools Hazelwood West High

School District Hazelwood

Others

Ownership Private

Acceptable Financing Cash, Conventional, FHA, VA Loan

Listing Terms Cash, Conventional, FHA, VA Loan

Special Listing Condition Standard


Listed by Sarah Nguyen-Bani • RE/MAX Results

NEARBY SCHOOLS & PROPERTIES

Cliff Homeier

Cliff Homeier

Broker License ID: 475.192731

+1(618) 409-7377

GET MORE INFORMATION

Full Name
Phone*
Message

Go tour this home

2130 Bienville DR